




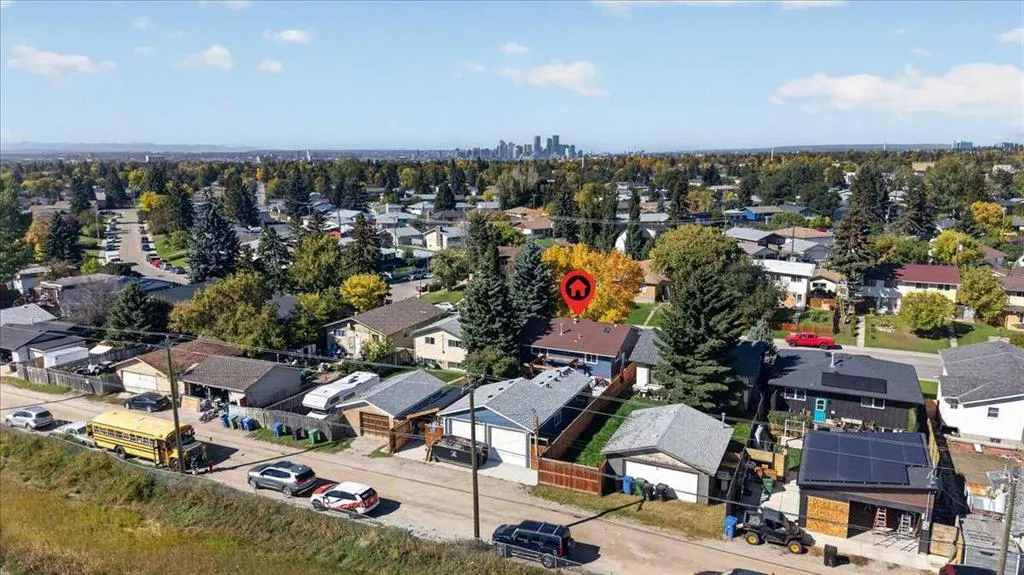

Address
3248 Doverville Crescent Se, Calgary, AB
Price
$ 565,000
Property Attributes
- ID#A2345881
- TypeSingle Family
- Listing Status Active
- CityCalgary
- AreaCAL Zone E
- NeighbourhoodDover
- Postal CodeT2B 1T9
- StyleBungalow
- Year Built1973
- Price$ 565,000
- Bedrooms3
- Full Bathrooms2
- Half Bathrooms0
- Sqr Footage1008
- Lot Size0.119353 Acres
Data Source:
Pillar 9 Technologies
Property Description
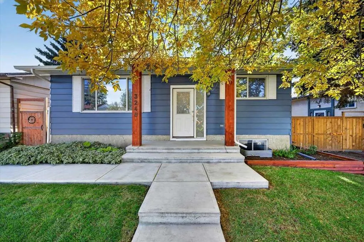
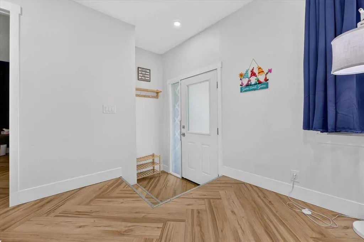
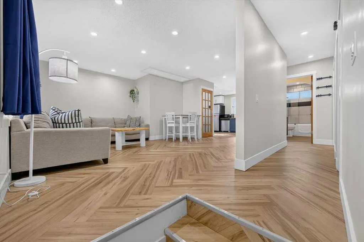
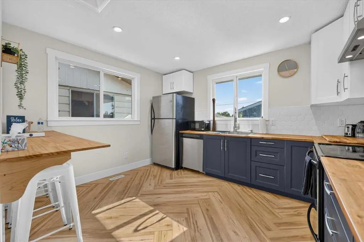
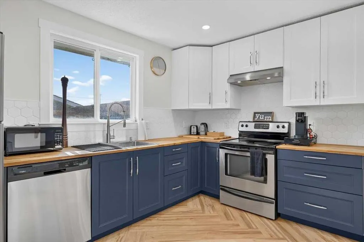
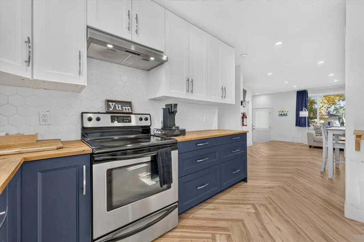
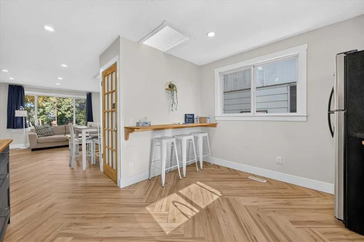
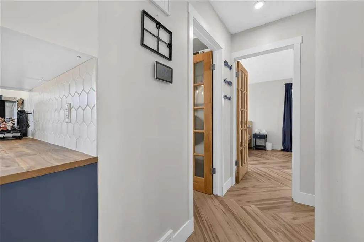
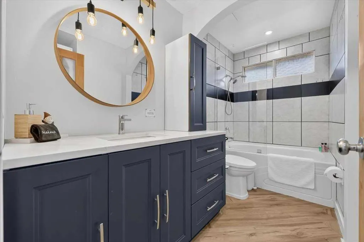
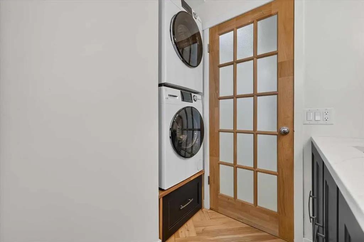
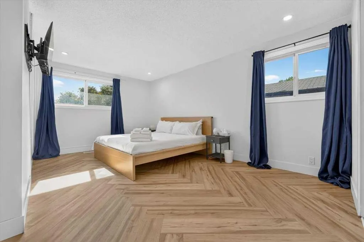
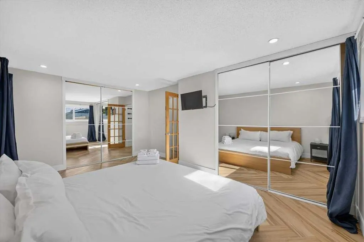
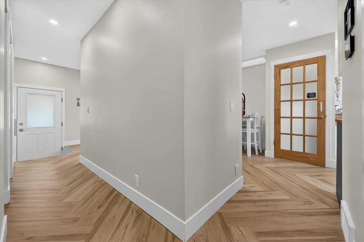
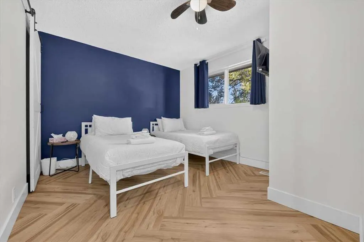
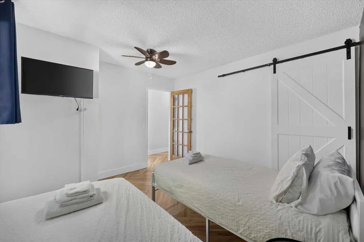
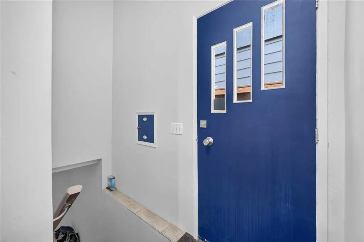
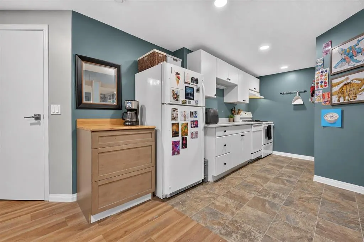
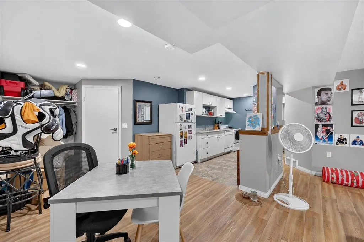
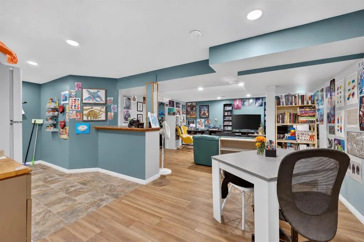
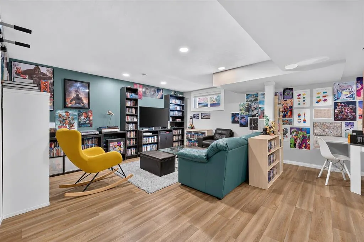
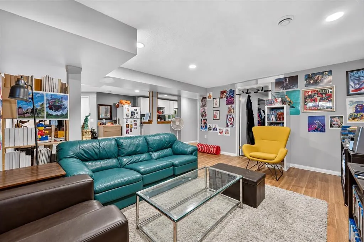
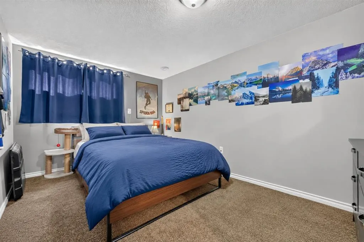
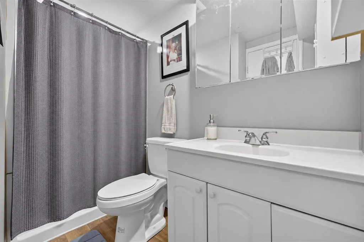
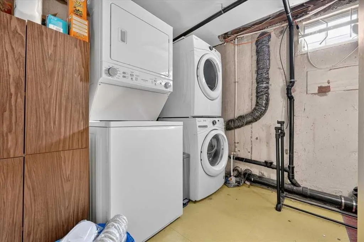
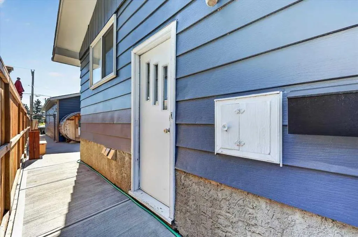
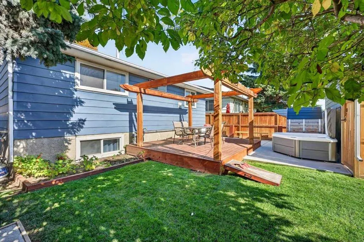
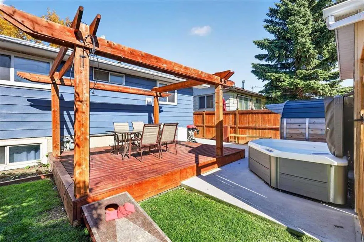
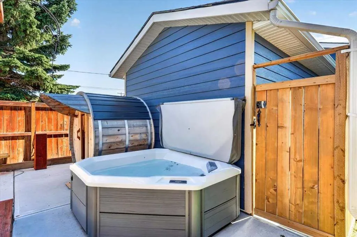
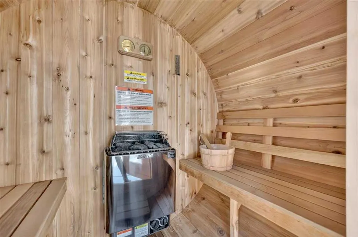
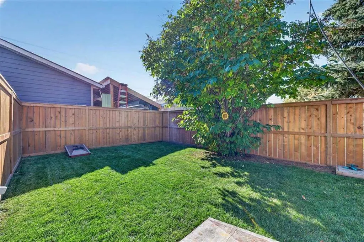
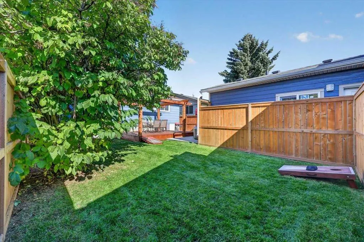
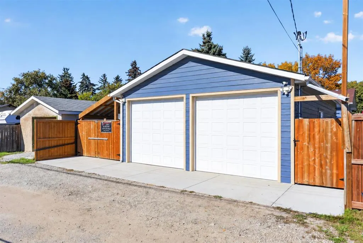
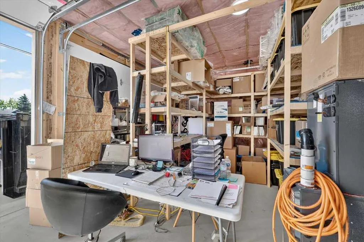
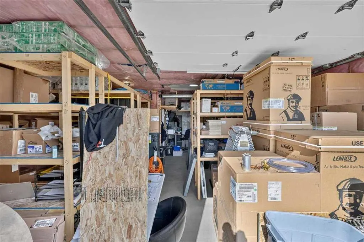
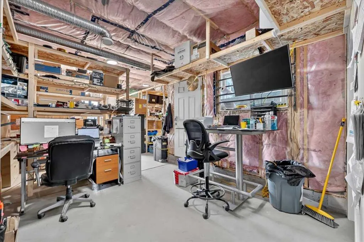
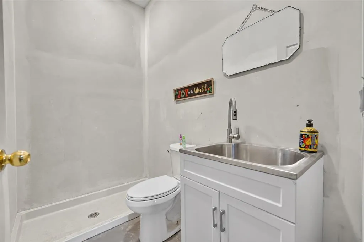
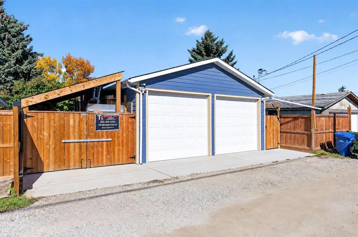
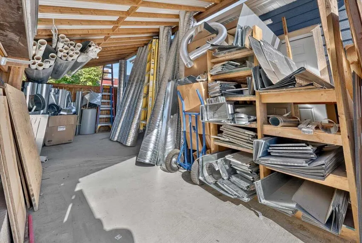
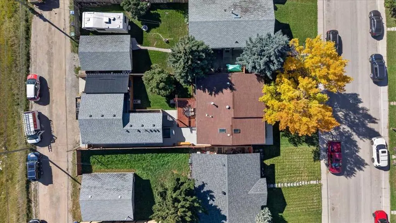
INVESTOR ALERT! Huge investment opportunity with lots of flexibility and income generating options. Main floor is fully renovated and operating as an AirBnB and averaging $3000-$4000 a month. Fully LEGAL basement suite is rented month to month for $1200 to a great tenant that would like to stay. New massive 740 sq ft heated shop/triple garage with full bathroom, laundry hook-ups, and 23' x 11' covered and gated carport/parking pad. With a renovated main floor/turn-key short term rental, rented lower legal suite, and leased shop this setup creates uncommon flexibility and the new owner many options from the very start! As you enter the front door you are greeted by the gorgeous herringbone luxury vinyl plank throughout giving the open space a stylish feel. Large living room with big bright picture window letting in tons of natural light! Gorgeous kitchen with two-toned cabinetry, butcher block counters, stainless steel appliances, designer tile backsplash, breakfast bar and adjoining dining room. Two large bedrooms (converted from 3), and a stunning bathroom with quartz counters and soaker tub with floor to ceiling tile. Separate laundry on this level with newer front-loading washer and dryer. Head downstairs past the separate entrance to the LEGAL basement suite with full kitchen, dining room, spacious living room, large bedroom and full 4-piece bathroom. Utility room features not one set, but two washers and dryers, New Lennox Elite Series Furnace, New Lennox Air Conditioner, New Noritz EZ111 tankless hot water heater, and 200-amp electrical service upgrade! Head outside to the backyard oasis with huge deck, new LeisureCraft cedar barrel sauna ($8000), HotSpot TX Hot Tub ($10,000) and beautiful private green space with all new fencing and gates throughout. There is also 30k in new concrete stairs, sidewalks, front porch, patios, and parking pads. The cherry on top is the $100,000, 740 sq ft shop or triple garage/double with work bay, currently running with forced air heat, roughed in for hydronic in-floor heat and has a full bathroom with laundry hook-ups as well. With 10-foot ceilings, 9-foot shop doors, and attached and enclosed carport this is an amazing set-up for a contractor, home business, or car enthusiast! All this located on a cul-de-sac with no neighbors behind and ideally situated close to all amenities. Schools, parks, shopping, and a great selection of restaurants along nearby International Avenue are all just minutes away. Commuting is a breeze with quick access to DT, Deerfoot Trail, and other major routes. This property has been thoroughly updated, too many to mention here, ask for a copy of the detailed list!
| Price History | |
|---|---|
| 9/24/2026 | Listed $565,000 |
General Features
| Heating | Forced Air,Natural Gas |
|---|---|
| Cooling | Central Air |
| Roof | Asphalt Shingle |
| Appliances | Central Air Conditioner |
| Zoning | R-CG |
| Number of Garage Spaces | 3 |
| Restrictions | None Known |
| Year Built | 1973 |
| Architectural Style | Bungalow |
| Community Features | Playground,Schools Nearby,Shopping Nearby,Sidewalks,Street Lights |
| Levels | One |
| Property Subtype | Detached |
| Transaction Type | For Sale |
| Carport Spaces | 1 |
| County | Calgary |
| Property Type | Residential |
| Subdivision Name | Dover |
| Parking Total | 4 |
| Construction Materials | Concrete,Wood Frame |
| District | CAL Zone E |
| Full Baths | 2 |
| Status | Active |
| City | Calgary |
| Basement Development | Finished |
| Virtual Tour URL Unbranded | https://www.youtube.com/embed/kabPtlpD_dI |
| Structure Type | House |
| Virtual Tour URL Branded | https://www.youtube.com/embed/kabPtlpD_dI |
| Standard Status | Active |
| Condo Type | Not a Condo |
| Suite | Yes |
Interior Features
| Interior Features | Breakfast Bar,Built-in Features,Closet Organizers,Vinyl Windows |
|---|---|
| Basement | Full |
| Flooring | Laminate,Vinyl Plank |
| Basement Features | Separate/Exterior Entry |
| Bedrooms Above Grade | 2 |
| Rooms Above Grade | 5 |
| Total Bedrooms | 3 |
| Below Grade Finished Area | 808.00 |
| Below Grade Finished Area Unit Type | SquareFeet |
| Total Baths | 2 |
| Laundry Features | In Garage,Lower Level,Main Level,Multiple Locations |
| Main Level Finished Area | 1008.00 |
| Main Level Finished Area Metres | 93.65 |
| Main Level Finished Area SF | 1008.00 |
| Main Level Finished Area Srch Sq | 1008.00 |
| Main Level Areas | SquareFeet |
Exterior Features
| Exterior Features | Barbecue,Private Entrance,Private Yard |
|---|---|
| Lot Features | Back Lane,Back Yard,Cul-De-Sac,Front Yard,Landscaped,Lawn,No Neighbours Behind,Private,Treed |
| Fencing | Fenced |
| Inclusions | 2 Fridges,2 Stoves,2 Dishwashers,2 Hoodfans,3 Washers,3 Dryers,Barrel Sauna,Hot Tub,BBQ,Deep Freeze - All Furniture and all AirBnB Inventory on main floor (Negotiable) |
| Outbuildings | Equipment Storage,Shop,Shop/Office,Workshop |
| Parking Features | Carport,Converted Garage,Double Garage Detached,Parking Pad,RV Access/Parking,RV Carport,RV Gated,Triple Garage Detached |
| Frontage Length | 12.21M 40`1 |
| Foundation | Poured Concrete |
| Lot Size Acres | 0.12 |
| Garage Y/N | Yes |
| Lot Size Square Feet | 5199 |
| Frontage Ft | 40.06 |
| Patio And Porch Features | Deck,Front Porch,Patio |
Amenities
- Foreclosure
- Views
- Short Sale
- New Construction
- Adult 55+
- Lease To Own
- No Strata Fees
- Furnished
- Primary On Main
- Air Conditioning
- Seller Finance
- Green
- Fixer Upper
- Horse
- Golf
- Fireplace
- Deck
- Garage
- Basement
- Pool
Property vs Single Family Average in T2B 1T9
Price
Year Built
In The Neighbourhood
Primary On Main
Calgary
$ 509,900
- Type
- Single Family
- Size
- 1,003 SqFt
- Rooms
- 4 Beds + 2 Baths
eXp Realty
Primary On Main
Calgary
$ 499,000
- Type
- Single Family
- Size
- 976 SqFt
- Rooms
- 3 Beds + 2 Baths
eXp Realty
Eco Friendly
Calgary
$ 499,900
- Type
- Single Family
- Size
- 1,085 SqFt
- Rooms
- 4 Beds + 2.5 Baths
2% Realty
Primary On Main
Calgary
$ 499,900
- Type
- Single Family
- Size
- 1,085 SqFt
- Rooms
- 4 Beds + 2.5 Baths
2% Realty
Primary On Main
Calgary
$ 649,900
- Type
- Single Family
- Size
- 1,288 SqFt
- Rooms
- 5 Beds + 3 Baths
eXp Realty
 Data is supplied by Pillar 9™ MLS® System. Pillar 9™ is the owner of the copyright in its MLS® System. Data is deemed reliable but is not guaranteed accurate by Pillar 9™. The trademarks MLS®, Multiple Listing Service® and the associated logos are owned by The Canadian Real Estate Association (CREA) and identify the quality of services provided by real estate professionals who are members of CREA. Used under license.

 Data is supplied by Pillar 9™ MLS® System. Pillar 9™ is the owner of the copyright in its MLS® System. Data is deemed reliable but is not guaranteed accurate by Pillar 9™. The trademarks MLS®, Multiple Listing Service® and the associated logos are owned by The Canadian Real Estate Association (CREA) and identify the quality of services provided by real estate professionals who are members of CREA. Used under license.
Last Update: September 24, 2026 5:56 AM UT
Data is supplied by Pillar 9™ MLS® System. Pillar 9™ is the owner of the copyright in its MLS® System. Data is deemed reliable but is not guaranteed accurate by Pillar 9™. The trademarks MLS®, Multiple Listing Service® and the associated logos are owned by The Canadian Real Estate Association (CREA) and identify the quality of services provided by real estate professionals who are members of CREA. Used under license.
Last Update: September 24, 2026 5:56 AM UT
 Information should be deemed reliable but not guaranteed, all representations are approximate, and individual verification is recommended. Copyright ©2026 All rights reserved.
The trademarks REALTOR®, REALTORS® and the REALTOR® logo are controlled by The Canadian Real Estate Association (CREA) and identify real estate professionals who are members of CREA. The trademarks MLS®, Multiple Listing Service® and the associated logos are owned by CREA and identify the quality of
Information should be deemed reliable but not guaranteed, all representations are approximate, and individual verification is recommended. Copyright ©2026 All rights reserved.
The trademarks REALTOR®, REALTORS® and the REALTOR® logo are controlled by The Canadian Real Estate Association (CREA) and identify real estate professionals who are members of CREA. The trademarks MLS®, Multiple Listing Service® and the associated logos are owned by CREA and identify the quality of
 Data is supplied by Pillar 9™ MLS® System. Pillar 9™ is the owner of the copyright in its MLS® System. Data is deemed reliable but is not guaranteed accurate by Pillar 9™. The trademarks MLS®, Multiple Listing Service® and the associated logos are owned by The Canadian Real Estate Association (CREA) and identify the quality of services provided by real estate professionals who are members of CREA. Used under license.