








Address
168 Templewood Drive Ne, Calgary, AB
Price
$ 674,000
Property Attributes
- ID#A2334392
- TypeSingle Family
- Listing Status Active
- CityCalgary
- AreaCAL Zone NE
- NeighbourhoodTemple
- Postal CodeT1Y 4G8
- Style2 Storey Split
- Year Built1978
- Price$ 674,000
- Bedrooms6
- Full Bathrooms3
- Half Bathrooms1
- Sqr Footage1988
- Lot Size0.114646 Acres
Data Source:
Pillar 9 Technologies
Property Description
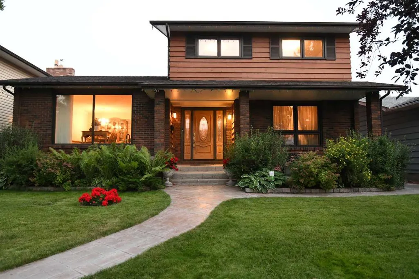
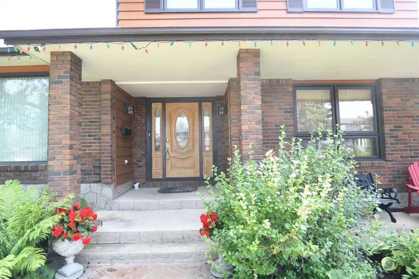
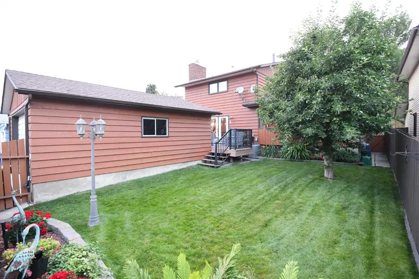
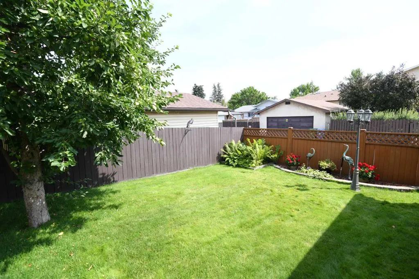
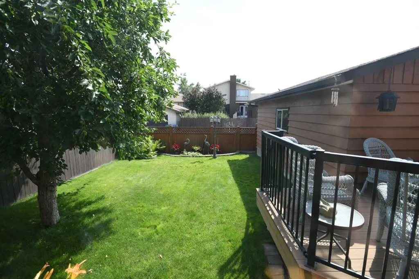
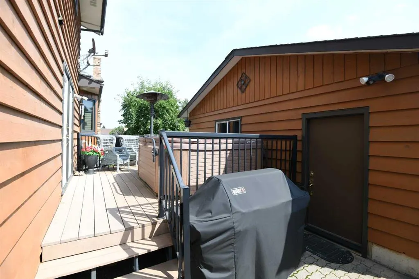
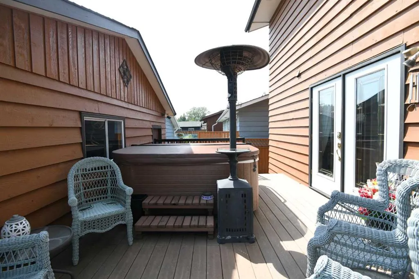
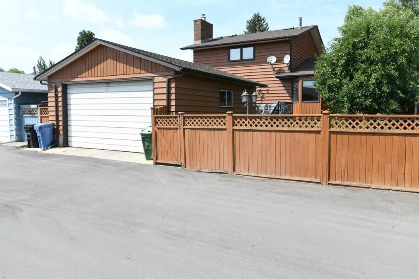
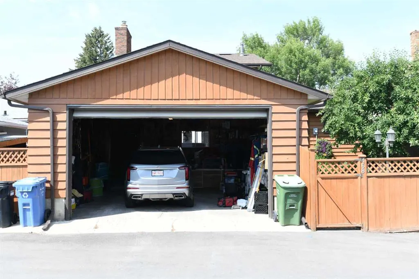
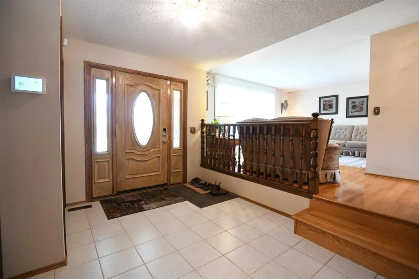
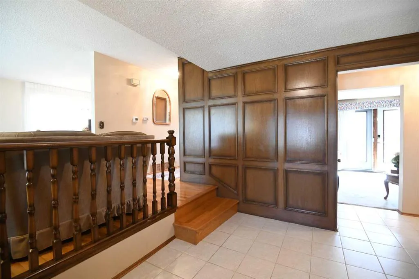
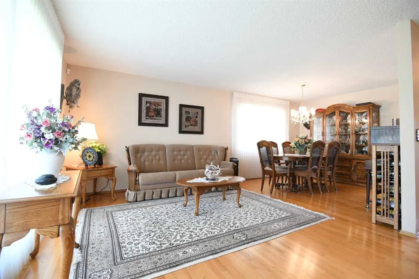
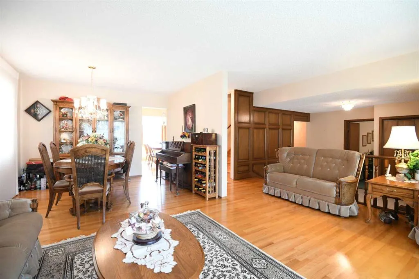
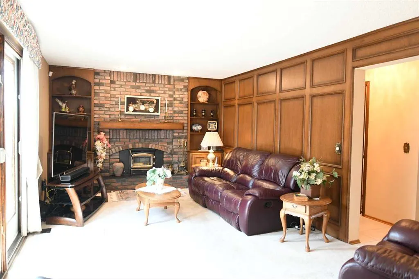
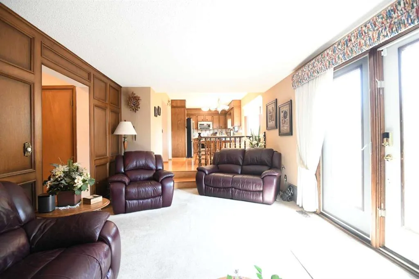
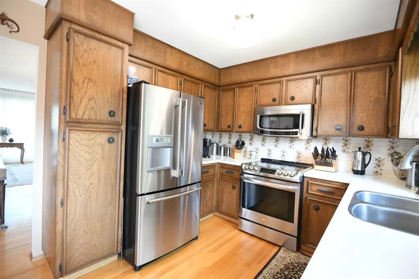
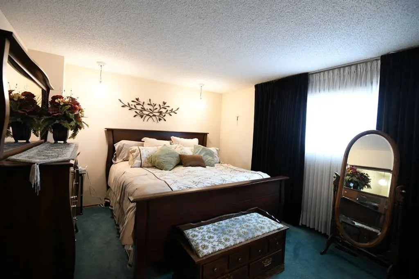
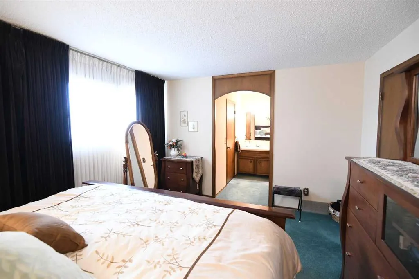
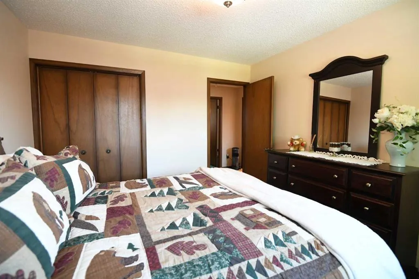
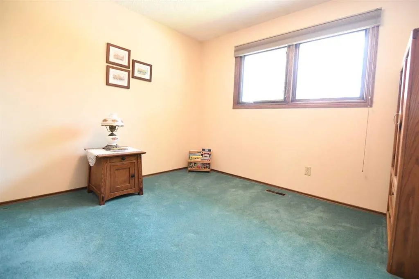
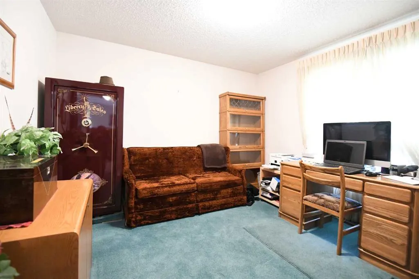
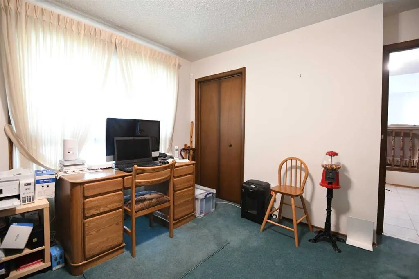
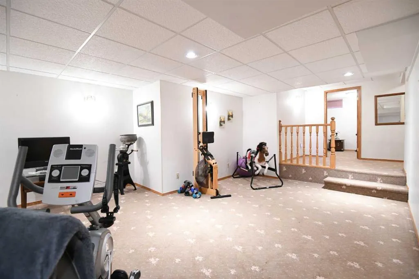
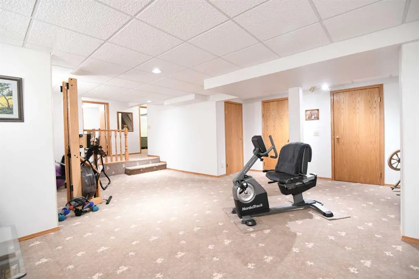
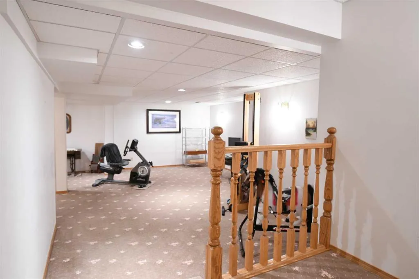
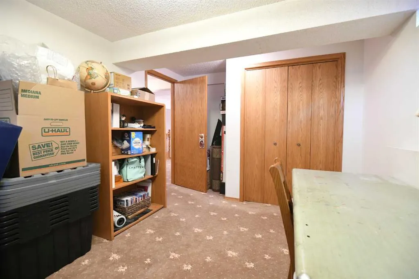
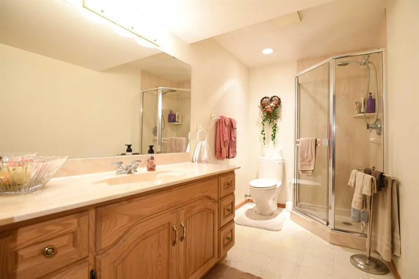
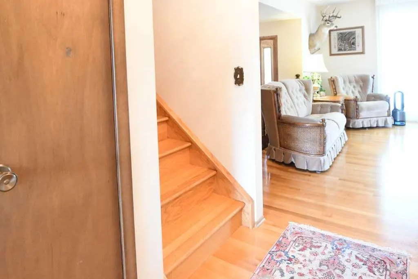
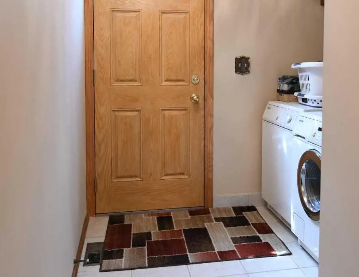
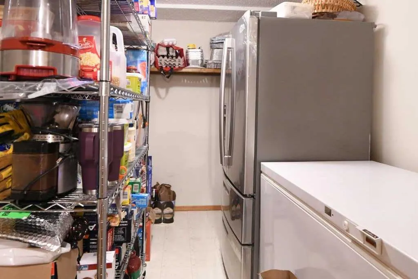
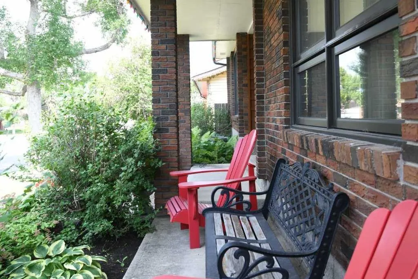
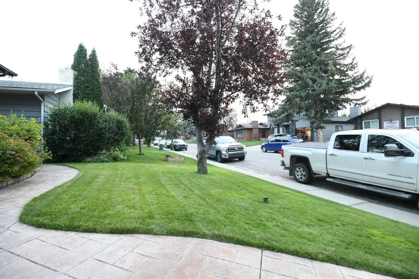
With over 3000 square feet of developed space, 6 bedroom spaces, and a great list of upgrades, this 2 storey split gem in Temple is a feature packed value. Recent shingles, two high efficiency furnaces, Central AC, on demand hot water, upgraded windows & fiberglass doors, all on a quiet street, on a fully landscaped lot, with new stamped concrete sidewalks. The south rear yard enjoys all day sun, and the private composite deck with it's hot tub, are easily accessed via patio doors from the sunken family room with a woodburning fireplace. Gleaming hardwood flooring through the main floor, with notably tall triple pane windows installed, gives great natural light. The large formal front entrance is a great design feature, and hints at the extra elbow space that this home offers throughout it's sprawling interior. The large formal living room at the front of the home is fully open to the dining room for great flow and feel. The eat in kitchen is well laid out, with an exceptional stainless LG appliance package included. Upstairs, the master suite easily supports king sized furniture, has a walk in closet, and a full 3 piece ensuite. The 2nd and 3rd bedrooms upstairs are also generously sized, and are located at the front of the home. The main floor flex room makes for a perfect office or bedroom, and is conveniently located near the front entrance. Main floor laundry and an additional side entrance add convenience. The lower level of the home is fully finished and contains the 4th bathroom, a cavernous rec room, and the 5th & 6th bedroom areas. A large storage room, plus a purpose built pantry room are perfect for a large family and a busy lifestyle. The wide, paved rear lane gives easy access to the oversized double garage, with an enviably tall ceiling height, perfect for additional overhead storage, or hobby use. There is even enough height in the garage to install a car hoist, if your ambitions demand it. With it's stately, traditional brick & wood exterior, it's double door front entrance, covered front verandah, and obvious care and attention to detail, this home stands out. Pride of ownership truly shows here. This is a comprehensive package, in a large home, and is worth your visit.
| Price History | |
|---|---|
| 8/4/2026 | Listed $674,000 |
General Features
| Heating | Forced Air,Natural Gas |
|---|---|
| Cooling | Central Air |
| Roof | Asphalt Shingle |
| Appliances | Central Air Conditioner,Dishwasher,Dryer,Electric Stove,Freezer,Garage Control(s),Microwave Hood Fan,Refrigerator,Tankless Water Heater,Washer,Window Coverings |
| Zoning | R-CG |
| Number of Garage Spaces | 2 |
| Restrictions | None Known |
| Year Built | 1978 |
| Architectural Style | 2 Storey Split |
| Community Features | None |
| Levels | Two |
| Property Subtype | Detached |
| Transaction Type | For Sale |
| County | Calgary |
| Property Type | Residential |
| Subdivision Name | Temple |
| Parking Total | 2 |
| Construction Materials | Brick,Wood Siding |
| District | CAL Zone NE |
| Full Baths | 3 |
| Status | Active |
| City | Calgary |
| Basement Development | Finished |
| Structure Type | House |
| Standard Status | Active |
| Condo Type | Not a Condo |
| Suite | No |
Interior Features
| Interior Features | Central Vacuum,No Animal Home,No Smoking Home,Walk-In Closet(s) |
|---|---|
| Basement | Full |
| Flooring | Carpet,Hardwood,Tile |
| Fireplace Features | Living Room,Wood Burning |
| Fireplaces Total | 1 |
| Basement Features | Other |
| Half Baths | 1 |
| Bedrooms Above Grade | 4 |
| Rooms Above Grade | 9 |
| Ensuite | Yes |
| Total Bedrooms | 6 |
| Below Grade Finished Area Unit Type | SquareFeet |
| Total Baths | 4 |
| Laundry Features | Main Level |
| Main Level Finished Area | 1266.92 |
| Main Level Finished Area Metres | 117.70 |
| Main Level Finished Area SF | 1266.92 |
| Main Level Finished Area Srch Sq | 1266.92 |
| Main Level Areas | SquareFeet |
Exterior Features
| Exterior Features | BBQ gas line |
|---|---|
| Lot Features | Back Lane,Low Maintenance Landscape |
| Fencing | Fenced |
| Inclusions | Hot Tub |
| Parking Features | Alley Access,Double Garage Detached,Garage Door Opener,Garage Faces Rear,Oversized,Rear Drive |
| Frontage Length | 15.25M 50`0 |
| Foundation | Poured Concrete |
| Lot Size Acres | 0.11 |
| Garage Y/N | Yes |
| Lot Size Square Feet | 4994 |
| Frontage Ft | 50.04 |
| Patio And Porch Features | Deck,Front Porch |
Amenities
- Foreclosure
- Views
- Short Sale
- New Construction
- Adult 55+
- Lease To Own
- No Strata Fees
- Furnished
- Primary On Main
- Air Conditioning
- Seller Finance
- Green
- Fixer Upper
- Horse
- Golf
- Fireplace
- Deck
- Garage
- Basement
- Pool
Property vs Single Family Average in T1Y 4G8
Price
Year Built
Visits
In The Neighbourhood
Calgary
$ 398,900
- Type
- Single Family
- Size
- 1,174 SqFt
- Rooms
- 4 Beds + 1.5 Baths
RE/MAX Realty Professionals
Views
Calgary
$ 525,000
- Type
- Single Family
- Size
- 1,214 SqFt
- Rooms
- 3 Beds + 2.5 Baths
Grassroots Realty Group
Calgary
$ 525,000
- Type
- Single Family
- Size
- 1,215 SqFt
- Rooms
- 3 Beds + 2.5 Baths
Grassroots Realty Group
Primary On Main
Calgary
$ 539,900
- Type
- Single Family
- Size
- 1,050 SqFt
- Rooms
- 3 Beds + 2 Baths
CIR Realty
Calgary
$ 398,900
- Type
- Single Family
- Size
- 1,174 SqFt
- Rooms
- 4 Beds + 1.5 Baths
RE/MAX Realty Professionals
 Data is supplied by Pillar 9™ MLS® System. Pillar 9™ is the owner of the copyright in its MLS® System. Data is deemed reliable but is not guaranteed accurate by Pillar 9™. The trademarks MLS®, Multiple Listing Service® and the associated logos are owned by The Canadian Real Estate Association (CREA) and identify the quality of services provided by real estate professionals who are members of CREA. Used under license.

 Data is supplied by Pillar 9™ MLS® System. Pillar 9™ is the owner of the copyright in its MLS® System. Data is deemed reliable but is not guaranteed accurate by Pillar 9™. The trademarks MLS®, Multiple Listing Service® and the associated logos are owned by The Canadian Real Estate Association (CREA) and identify the quality of services provided by real estate professionals who are members of CREA. Used under license.
Last Update: September 24, 2026 5:56 AM UT
Data is supplied by Pillar 9™ MLS® System. Pillar 9™ is the owner of the copyright in its MLS® System. Data is deemed reliable but is not guaranteed accurate by Pillar 9™. The trademarks MLS®, Multiple Listing Service® and the associated logos are owned by The Canadian Real Estate Association (CREA) and identify the quality of services provided by real estate professionals who are members of CREA. Used under license.
Last Update: September 24, 2026 5:56 AM UT
 Information should be deemed reliable but not guaranteed, all representations are approximate, and individual verification is recommended. Copyright ©2026 All rights reserved.
The trademarks REALTOR®, REALTORS® and the REALTOR® logo are controlled by The Canadian Real Estate Association (CREA) and identify real estate professionals who are members of CREA. The trademarks MLS®, Multiple Listing Service® and the associated logos are owned by CREA and identify the quality of
Information should be deemed reliable but not guaranteed, all representations are approximate, and individual verification is recommended. Copyright ©2026 All rights reserved.
The trademarks REALTOR®, REALTORS® and the REALTOR® logo are controlled by The Canadian Real Estate Association (CREA) and identify real estate professionals who are members of CREA. The trademarks MLS®, Multiple Listing Service® and the associated logos are owned by CREA and identify the quality of
 Data is supplied by Pillar 9™ MLS® System. Pillar 9™ is the owner of the copyright in its MLS® System. Data is deemed reliable but is not guaranteed accurate by Pillar 9™. The trademarks MLS®, Multiple Listing Service® and the associated logos are owned by The Canadian Real Estate Association (CREA) and identify the quality of services provided by real estate professionals who are members of CREA. Used under license.